

NERVALWALL · DEMOUNTABLE WALL SYSTEMS
Meeting Space
That Moves With You
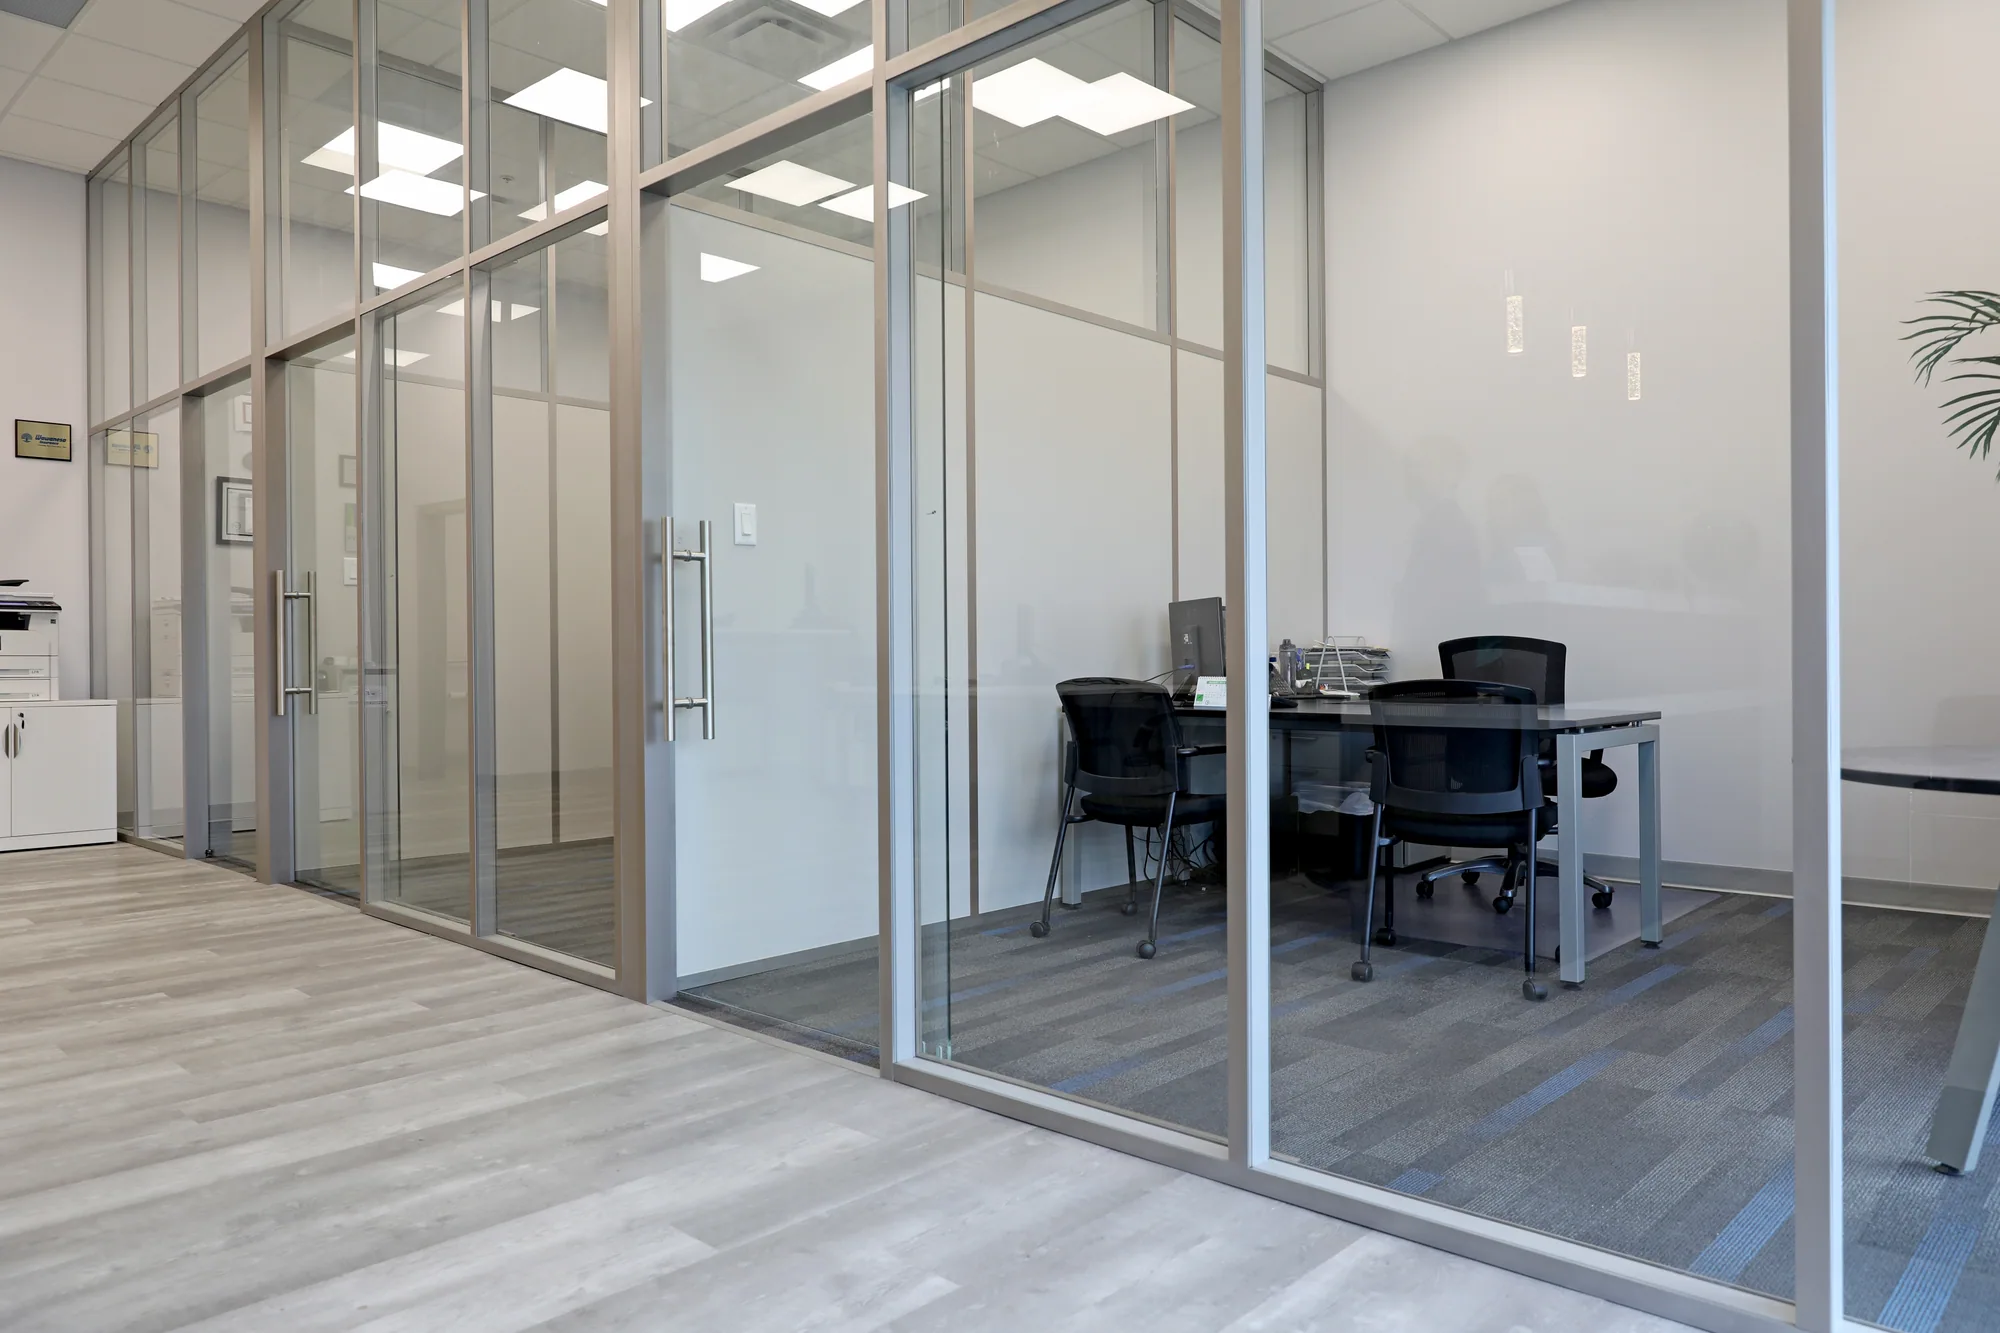
NervalWall is Nerval's proprietary demountable wall system — full-height aluminum frame, single or double glass glazing, sliding and swinging glass doors. For hotel meeting and conference rooms, business centres, event space and back-of-house. Manufactured and installed by Nerval in Sherwood Park, Alberta.
Request a QuoteTHE NERVALWALL SYSTEM
A demountable wall system built for how hotel event space actually works.
NervalWall is a flexible, full-height interior partition system for hotel meeting and conference rooms, business centres, executive lounges and back-of-house. Unlike conventional drywall construction, NervalWall is demountable — it can be disassembled, reconfigured and reinstalled as your event and meeting requirements change.
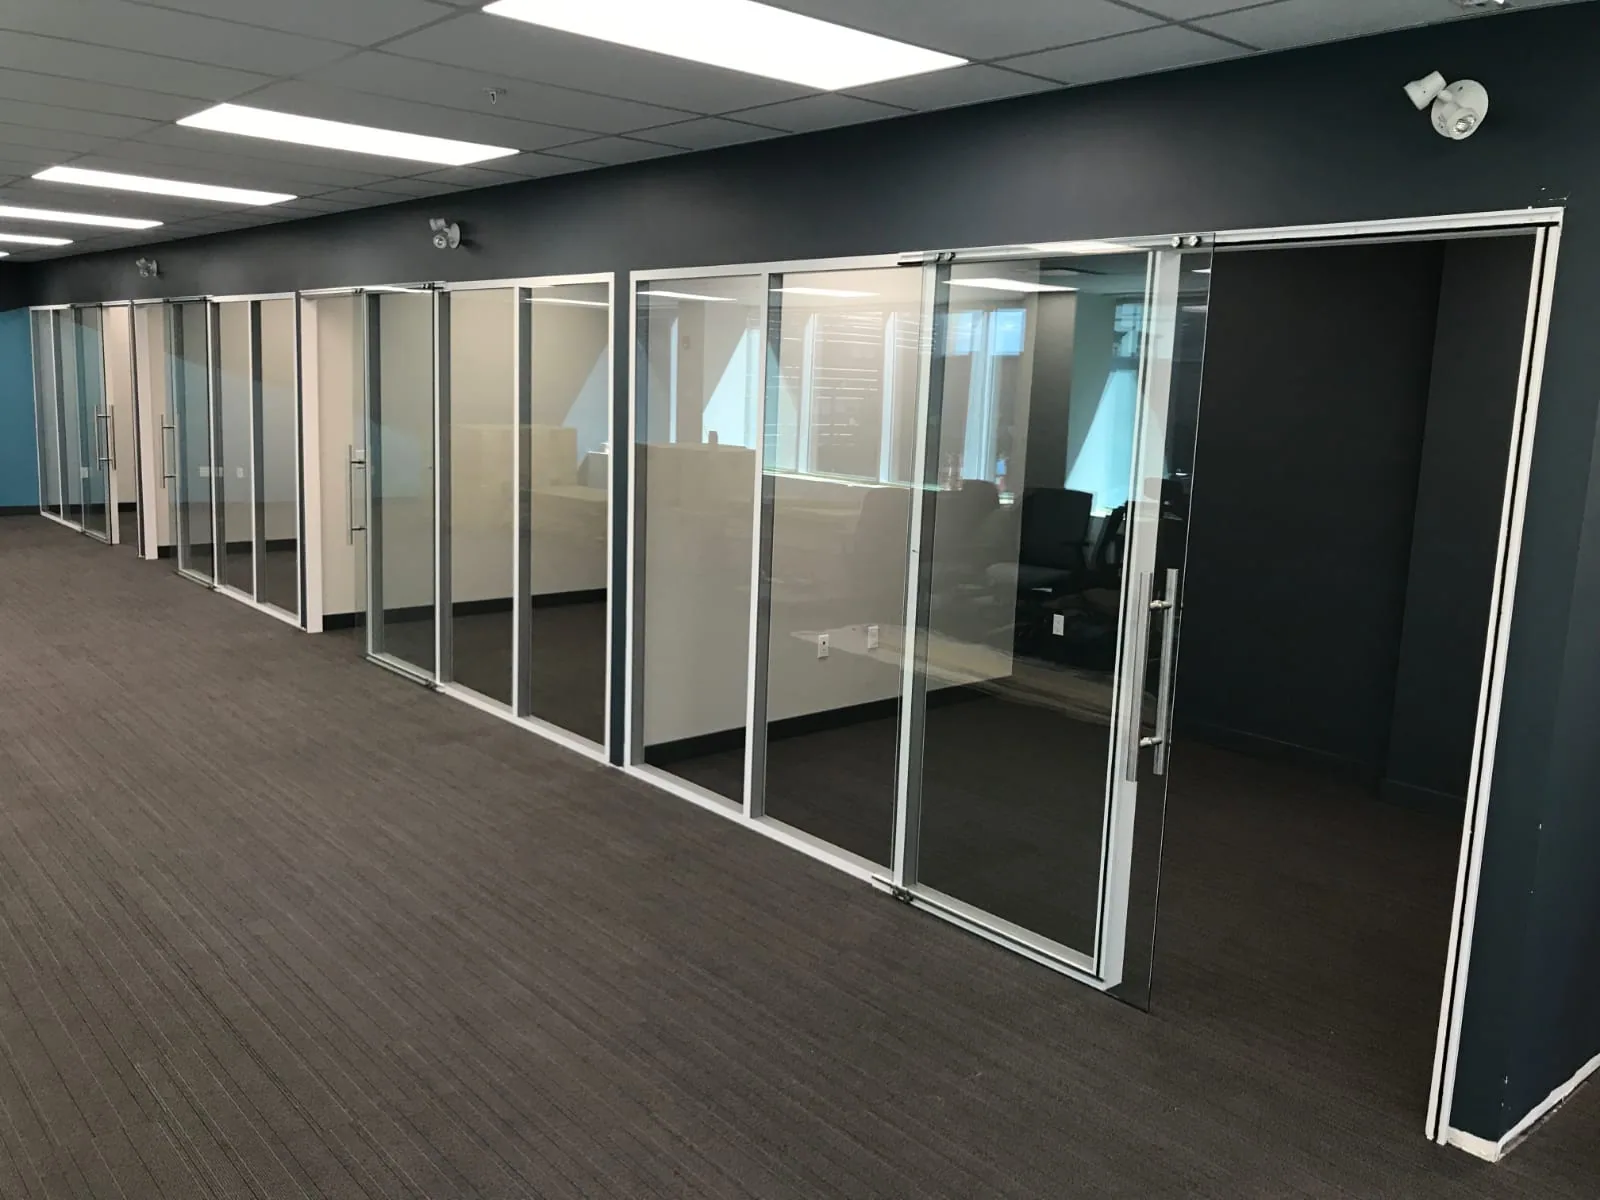
The system uses a low-profile aluminum frame that supports single or double glass glazing and panel elements, with a seamless low-visibility joint system that produces a structurally solid wall. Power and data lines route easily through the frame. Glass sliding and swinging doors complete the installation.
WHY DEMOUNTABLE
Conventional meeting-room walls are permanent. NervalWall isn't.
Standard drywall construction is a one-time decision. When a brand refresh or a new event format changes the floor plan, the walls come down and go to landfill. NervalWall is built differently — it disassembles cleanly, stores flat, and reinstalls in a new configuration. The same investment works for this renovation cycle and the next.
CONVENTIONAL
NERVALWALL
CONSTRUCTION
Drywall is permanent. Reconfiguration means full demolition — material waste, construction dust, and weeks of rooms out of service.
CONSTRUCTION
Demountable. Disassemble cleanly, store flat, reinstall in a new layout. No demolition. No landfill.
COST
Full reconstruction cost every time the layout changes. Budget impact every renovation cycle.
ROI
One investment, multiple floor plans. Demountable construction significantly reduces long-term fit-out costs.
SYSTEM FEATURES
What the NervalWall system includes.
Every NervalWall installation is complete with the following elements. Configuration and finish options vary by project.

Aluminum Frame Structure
Low-profile aluminum framing, floor to ceiling. Structurally solid partitioning with a seamless, low-visibility joint system.
Single & Double Glazing
Glass panel elements in single or double glazing. Acoustic performance maintained across both — critical for meeting rooms off a guest corridor.
Panel Elements
Solid panel options alongside glass elements. Balance transparency and privacy within the same partition run.
Glass Doors
Glass sliding or swinging doors complete the system. Multiple door style configurations available.
Power & Data Ready
The aluminum frame routes power and data lines cleanly through the wall system — no exposed conduit, no surface cable management, ready for AV and presentation kit.
RAL Color Options
Frame and panel finishes available in the full RAL color system. Match your brand palette or PIP interior specification.
CONFIGURATIONS
Configure your meeting space.
NervalWall configurations are customizable to your floor plan. Standard wall type is the Inspire series. Wall options and door styles available on request.
WALL OPTIONS
Standard type: Inspire
The Inspire series is NervalWall's standard wall type. Single or double glazing, panel inserts, multiple finish options. Full configuration catalogue available on request.
Request wall options →DOOR STYLES
Sliding and swinging glass doors
Glass doors in sliding or swinging configurations. Multiple door styles to match your wall system specification and guest traffic requirements.
Request door styles →APPLICATIONS
Where NervalWall systems go.
Meeting & Conference Rooms
Event & Ballroom Divisions
Business Centres & Lounges
Back-of-House & Admin
NervalWall systems are installed by Nerval's own team. Visit our Sherwood Park showroom to experience acoustic performance, finish options and partition configurations in person.
SHERWOOD PARK SHOWROOM
See NervalWall installed before you specify it.
Our Sherwood Park facility displays NervalWall installed in functional meeting-room settings. Visit to assess acoustic performance, explore finish and design options, and review stacking and technical specifications in person.
HOW IT WORKS
From meeting-room floor plan toinstalled wall system.
Nerval manufactures and installs NervalWall systems. One vendor, start to finish.
Send us your floor plan, dimensions, and configuration requirements. Glass vs. panel placement, door positions, power and data routing points.
Full pricing per wall system configuration, lead time, and installation scope. RAL color and finish options included.
NervalWall system components manufactured at our 120,000 sq ft Sherwood Park facility. QC inspected before leaving the building.
Our installation team fits the wall system on site. Demountable construction means clean installation — no drywall dust, no debris, and minimal disruption to adjacent guestrooms.
Also In Products
Other products for your hotel project.
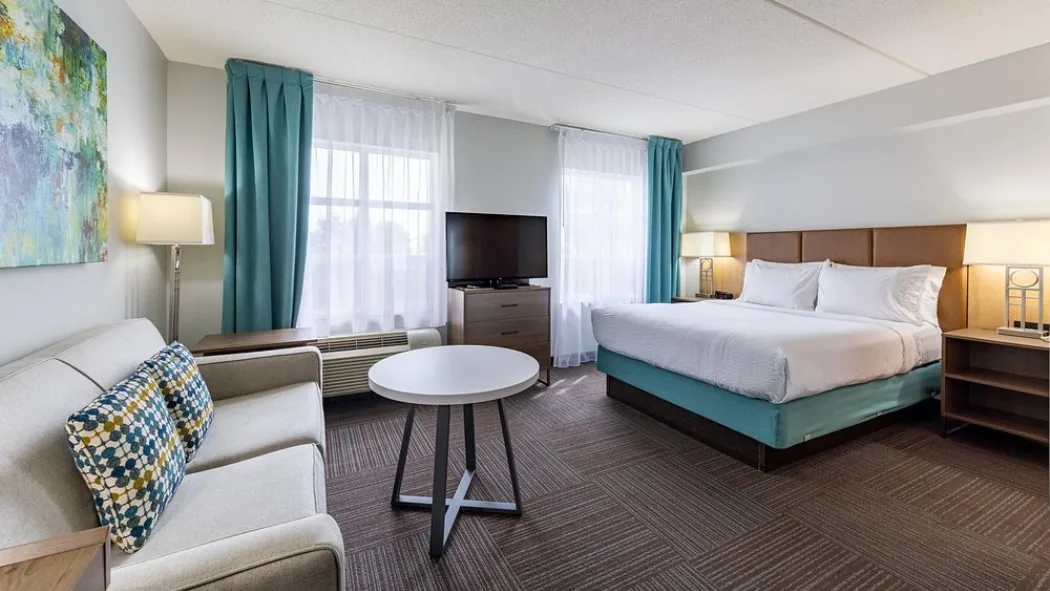
Hotel Furniture
Case Goods & Soft Furniture
Dressers, desks, nightstands, headboards and contract-grade seating — finished to your brand's PIP specification.
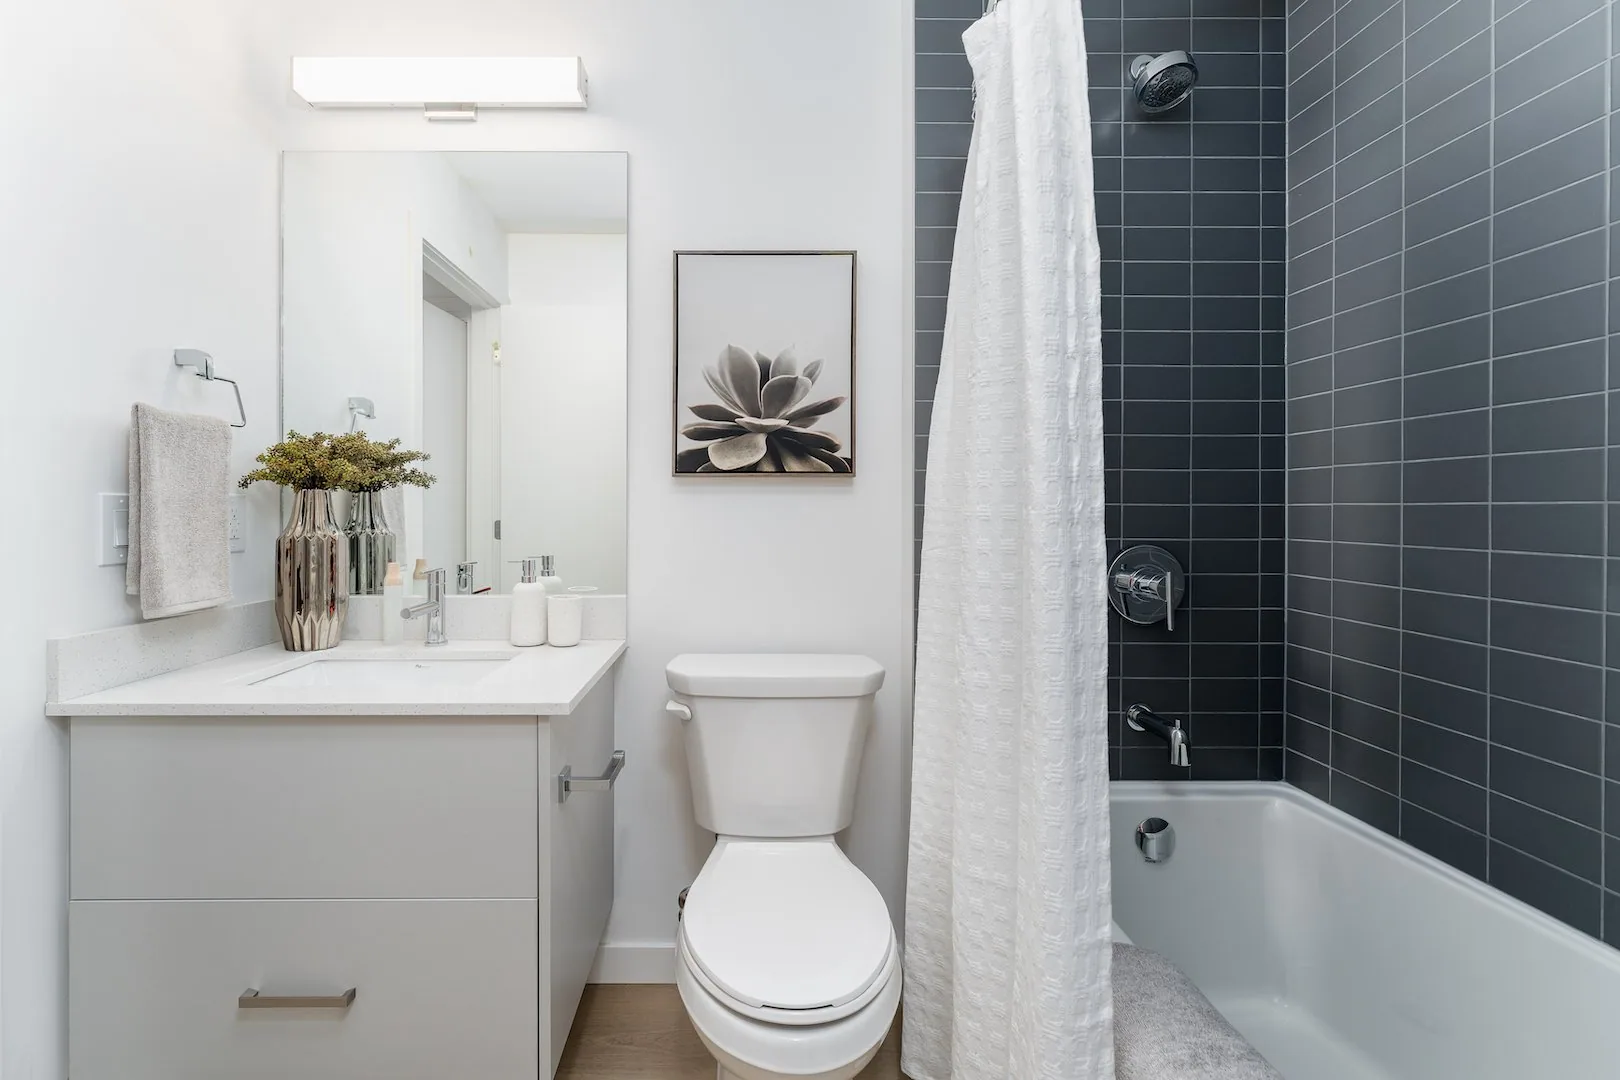
Bathroom Solutions
Shower Doors, Bases & Hardware
Complete guest bathroom packages — doors, bases, wall panels and ADA-compliant hardware from one supplier.
Tell us about your wall system project.
Floor plan, configuration requirements, glass or panel preferences — send us your scope and we'll follow up with a full quote.
- check_circle Full-height demountable wall system
- check_circle Single and double glass glazing options
- check_circle Sliding and swinging glass door configurations
- check_circle Power and data routing through the aluminum frame
- check_circle RAL color and finish options
- check_circle Manufactured and installed by Nerval